


More Filters
Filters
No matches
Please expand your search criteria or start over.

Hendrix
Studio / 1 Bath
●
572 Sq. Ft.
Starting at
$1,770.00
/mo
.png)
Hendrix ALT
Studio / 1 Bath
●
622 Sq. Ft.
Starting at
$1,760.00
/mo

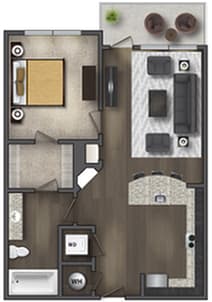
Clapton
1 Bedroom / 1 Bath
●
747 Sq. Ft.
Starting at
$1,820.00
/mo

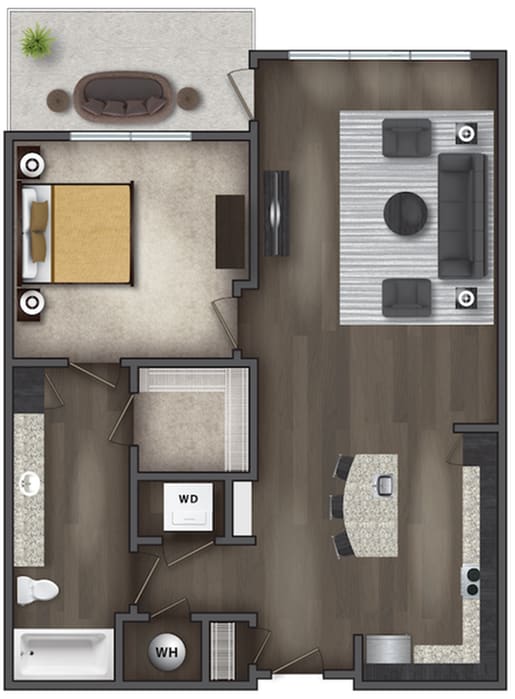
Davis
1 Bedroom / 1 Bath
●
715 Sq. Ft.
Call for details

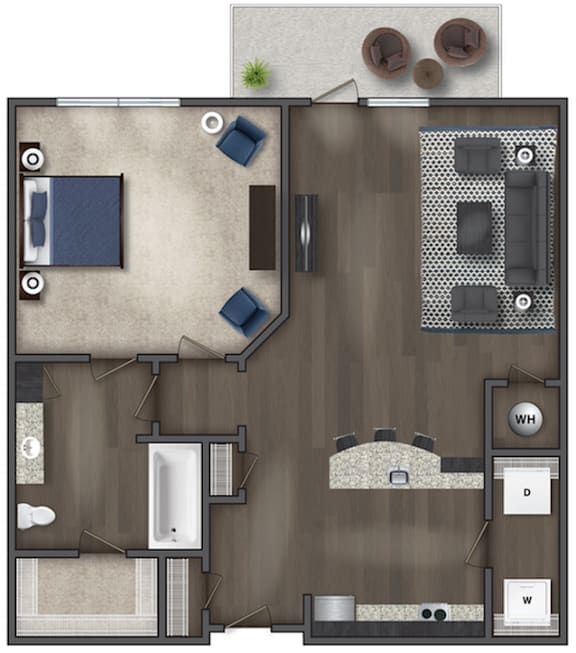
Parker
1 Bedroom / 1 Bath
●
838 Sq. Ft.
Call for details

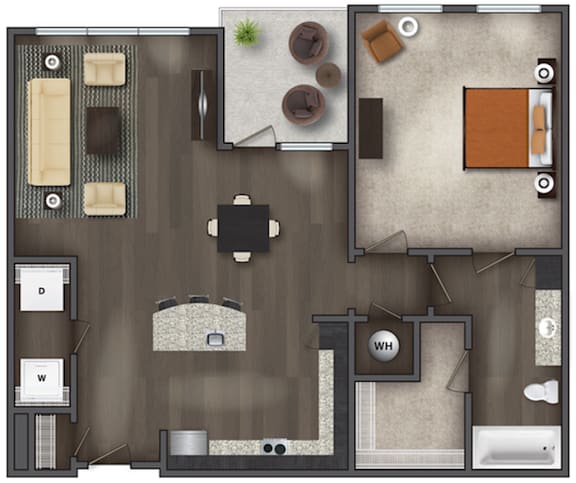
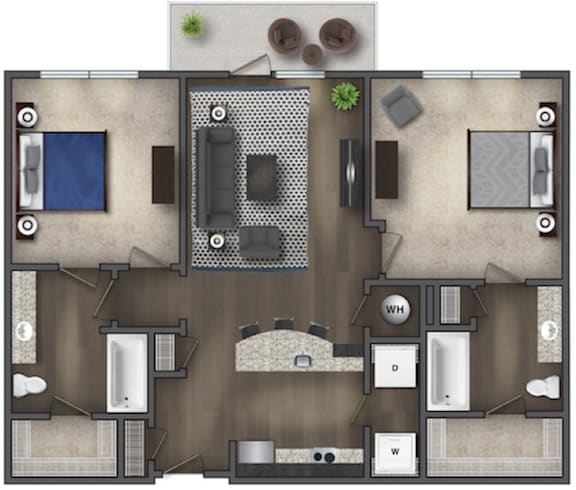
Goodman
2 Bedroom / 2 Bath
●
958 Sq. Ft.
Starting at
$2,360.00
/mo
.png)
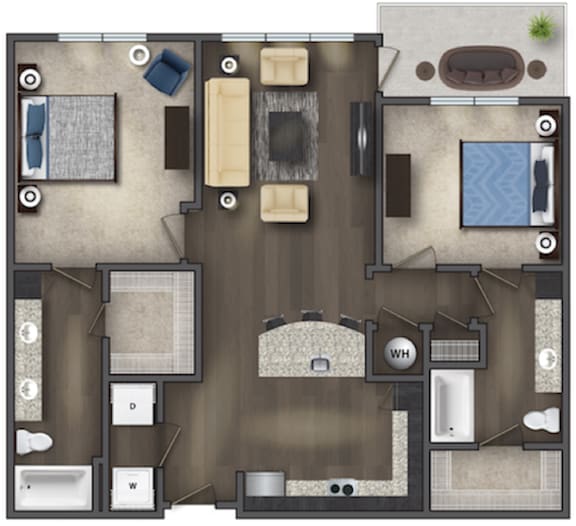
Goodman ALT
2 Bedroom / 2 Bath
●
958 Sq. Ft.
Starting at
$2,305.00
/mo

Ellington
2 Bedroom / 2 Bath
●
1,136 Sq. Ft.
Starting at
$2,445.00
/mo
.png)
Ellington ALT
2 Bedroom / 2 Bath
●
1,096 Sq. Ft.
Starting at
$2,395.00
/mo

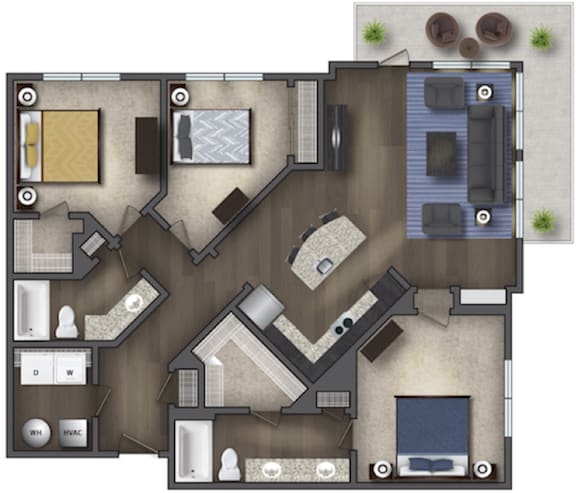
Armstrong
3 Bedroom / 2 Bath
●
1,358 Sq. Ft.
Starting at
$2,855.00
/mo
.png)
.png)
.png)
Map View