


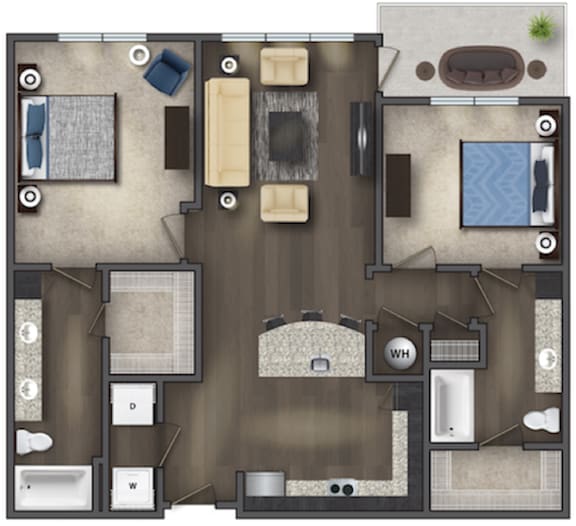
Ellington
2 Bedrooms
2 Bathrooms
Up to 1,136 Sq. Ft.
Pet Friendly
Features & Amenities
- Chef Inspired Kitchens
- Hazel White Granite Countertops
- Soft Gray Subway Tile Backsplash
- Kitchen Islands & Sleek Pendant Lighting
- Stainless Steel Whirlpool Appliances
- Ceramic Glass-Top Stove
- Wide Stainless Steel Sink with Goose Neck Faucet
- Ashlyn Wood-Grain Designed Plank Flooring
- Fiber Internet
- Soaker Tub with Tile Surround & Curved Shower Rod
- Double Vanity*
- Airy 9’ Ceilings
- Spacious Walk-in Closets
- Ceiling Fan
- Modern Two-Tone Gray Interior Color Scheme
- Full-Size Washer and Dryer
- Spacious Balconies with Beautiful Views
- Tuscan Teak Designed 42” Cabinetry
Apartment: # 1-436
Available Now
Starting at: $2,445.00
APPLY NOW for Apartment 1-436, opens in a new tabApartment: # 1-626
Date Available: 10/6/2026
Starting at: $2,465.00
APPLY NOW for Apartment 1-626, opens in a new tabApartment: # 1-458
Date Available: 10/11/2026
Starting at: $2,445.00
APPLY NOW for Apartment 1-458, opens in a new tabApartment: # 1-344
Date Available: 11/8/2026
Starting at: $2,455.00
APPLY NOW for Apartment 1-344, opens in a new tabApartment: # 1-462
Date Available: 11/16/2026
Starting at: $2,445.00
APPLY NOW for Apartment 1-462, opens in a new tabStarting at $2,445.00
Have a question?
How can we help you?
Floor Plan Video
Floor Plan Virtual Tour
Floor Plan Video
Prices and special offers valid for new residents only. Pricing and availability subject to change at any time.
Ellington Photo Gallery
.jpg)
.jpg)